Jaffa's Tashbetz Plan Advances With Homes, Workspaces and Public Connections
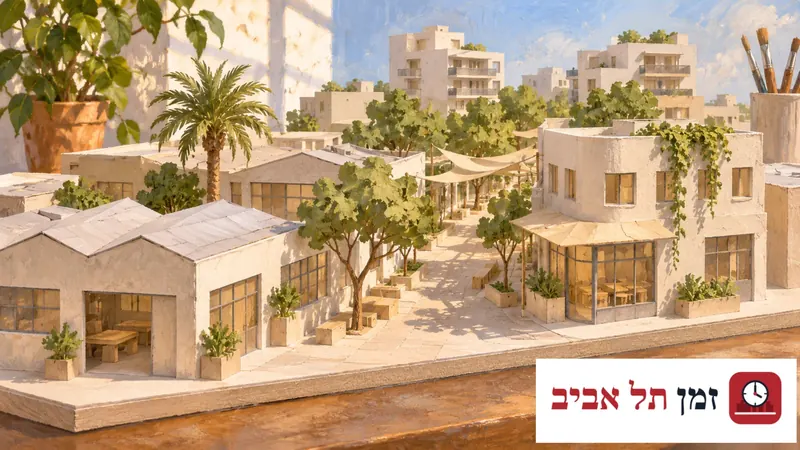
A plan for Jaffa's Tashbetz district has cleared a local planning milestone, combining new homes with employment space, a municipal building and a proposed pedestrian connection near Bloomfield Stadium. Reports by Israel Hayom, Nadlan Center and Magdilim describe approval of the building and development plan, including 401 apartments. The decision advances planning towards the building-permit stage. It does not establish that construction has started or that a new public space is ready to use.
For neighbours, the most useful part may eventually be the space between the buildings. A proposed open area would connect Groningen Garden and the stadium surroundings with Ben Zvi Road. The question is how that connection, the existing workshop activity and the new buildings will work together at street level.
A connection through the neighbourhood
The district lies between HaTkhiya Street to the north, Shlavim Street to the east and Ben Zvi Road to the south, with development plots to the west. Its Hebrew shorthand, Tashbetz, draws on those street names. Knowing the boundaries is more useful than treating it as an unspecified project somewhere near the stadium.
Magdilim describes a new public open space and public-access easements. Nadlan Center reports passages intended for walking and spending time, while Israel Hayom describes commercial frontages and covered passages along the surrounding streets. The material reviewed does not provide an implementation map of entrances or future access hours. It cannot yet serve as a walking itinerary.
There is a practical way to assess the proposal as more detail emerges: look at where a passage starts, where it ends and whether someone approaching from an existing street can find it easily. A courtyard and a through-route serve different purposes. A successful connection would need to make both its destination and its public character understandable to the people using it.
Homes, work and public uses
Israel Hayom and Nadlan Center put the planned area at approximately 27.6 dunams, with five residential towers and about 30,000 square metres of employment and commercial space. These are planning figures, not measurements of completed or occupied buildings. The proposal brings several uses into the same district rather than describing a residential development alone.
The apartment mix also has defined size bands. Israel Hayom reports that at least 20% of homes would be no larger than 60 square metres, with at least another 20% measuring between 80 and 100 square metres. Those proportions do not establish sale prices, rental terms or eligibility for any housing programme. No verified marketing prices were available in the material reviewed.
Even for readers who are not looking for a home, the mix raises useful design questions. Residential entrances, workplaces and public areas need legible relationships with one another. A large amount of floor space says little about whether a person can comfortably cross the site. The detailed layout will show how the different uses meet the pavement and how much of the development can function as part of the surrounding neighbourhood.
An existing industrial building has a role
A distinctive element is the planned transfer of Beit HaTa'asiya Yafo, the Jaffa industrial building at 14 HaTkhiya Street, to municipal ownership. The reports describe an existing setting for craft, art, design, technology and production. Retaining that productive and cultural role is part of the stated intention for the redevelopment.
That changes how the proposal should be read. The district is not simply an empty site awaiting a new use. It contains activity that the plan seeks to carry forward alongside homes and employment space. Whether that intention works in practice will depend on arrangements that are more specific than an architectural approval.
The published material reviewed does not establish a future operator, rental conditions, an application process for makers or guarantees for each current occupant. It would therefore be premature to describe the decision as an invitation to apply for a studio. The confirmed planning intention concerns municipal ownership and the building's continuing role; the operational detail remains to be explained.
What the approval actually changes
The municipality's explanation of design and development plans says they elaborate on approved statutory planning. They address building placement, materials, landscaping and connections to nearby roads and passages, alongside environmental considerations. This is where broad planning arrangements gain more detail about the proposed physical setting.
Magdilim and Nadlan Center describe the Tashbetz approval as progress towards a building-permit application. No issued permit covering implementation of the entire district was established in this review, and no construction timetable was confirmed. There is consequently no supported start date or occupation date to offer residents.
This distinction helps readers interpret the next announcement. Submission of an application, a decision on it and an issued permit are different milestones. A report about one does not automatically establish the others. The current decision is substantive progress in the planning process, but it is not a notice telling residents when work will begin on a particular street.
The details that will matter next
Reports also refer to planting, shade, rainwater management and energy efficiency. These are planned considerations, not measured environmental results. The reviewed material did not establish a tree total for implementation, a calculated shade percentage or quantified energy savings. None should be assumed from a general commitment to greener design.
The city's published public-space principles offer a useful yardstick: continuous connections, priority for walking and cycling, access to open areas and accessibility for people with disabilities. Applying those principles to Tashbetz means looking beyond the skyline to the route through the district.
Future implementation documents would be particularly useful if they explain the boundaries of the public space, the sequence for delivering it and its relationship with the industrial building. For now, the proposal advances a combination of public, productive and residential uses. Its next meaningful test will be the detail of an entrance, a continuous passage and a shaded place that people can actually reach and use.